
Affordable Apartments in Houston, TX: What Stonebridge at City Park Actually Offers
Stonebridge at City Park is a gated apartment community in Central Southwest Houston, about 8 miles from the Texas Medical Center and within 15 minutes of some of the city's largest employers. One-bedroom homes start at 680 square feet, and two-bedroom layouts go up to 1,107 square feet — with both classic and renovated interior options available so you're not paying for finishes you don't need. For anyone searching for affordable apartments in Houston TX, this property offers a real range of choices at a location that actually puts you close to work.
Floor Plans: What You Get for the Space
Stonebridge at City Park has twelve distinct floor plan configurations across one- and two-bedroom layouts. Here's how they break down:
One-Bedroom Options
The one-bedroom lineup runs from 680 to 735 square feet depending on the plan:
- A1 and A1R — 680 sq ft, 1 bed/1 bath. The most compact option in the mix. The A1R is the renovated version of the same footprint.
- A2 and A2R — 713 sq ft, 1 bed/1 bath. A mid-size one-bedroom with the R variant offering updated finishes.
- A3 and A3R — 735 sq ft, 1 bed/1 bath. The largest one-bedroom floor plan, with 45 units in the renovated A3R configuration alone — the most abundant plan in the building.
- A4 and A4R — 735 sq ft, 1 bed/1 bath. Same square footage as the A3 series, different layout configuration.
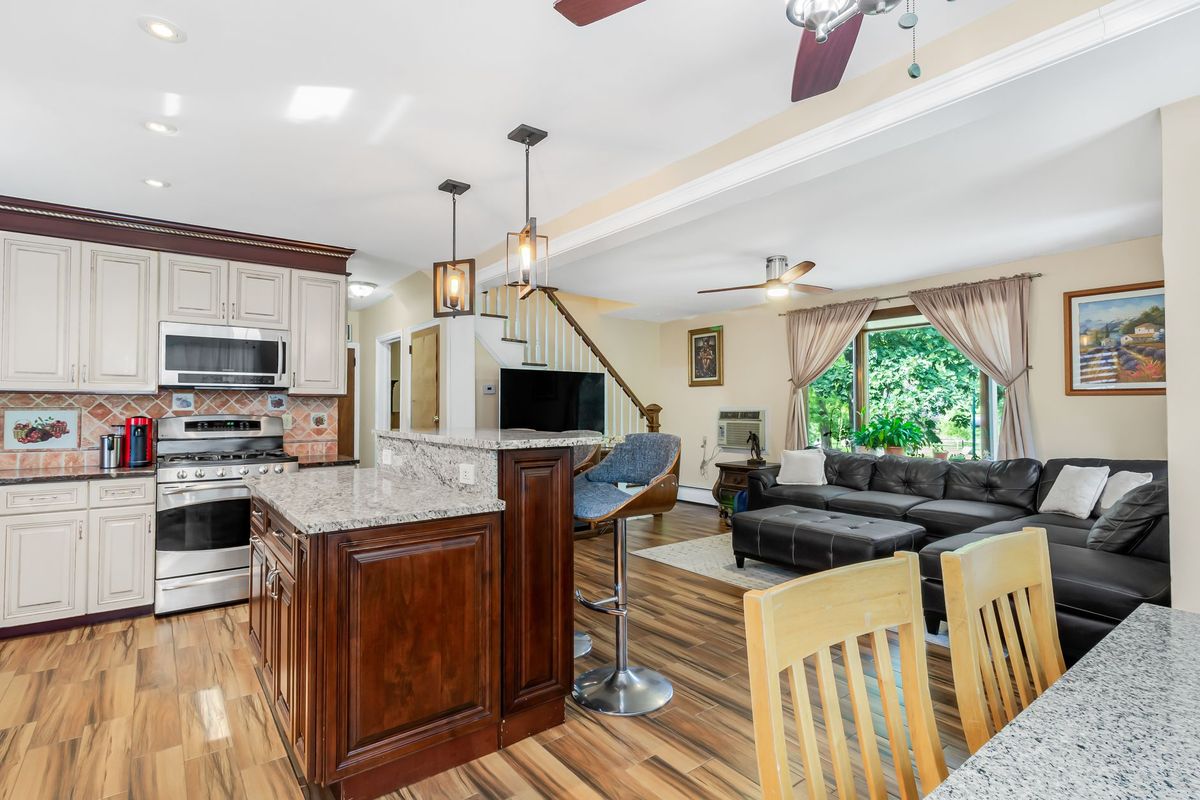
The renovated one-bedrooms (A1R, A2R, A3R, A4R) include stainless steel appliances, granite countertops, and plank flooring. The classic versions of the same plans carry a lower price point with the same square footage — useful if you want the space but prefer to furnish and style on your own terms.
Two-Bedroom Options
- B1 and B1R — 885 sq ft, 2 bed/1 bath. The B1R is the renovated version. Solid for two people splitting costs or for anyone who wants a dedicated home office without paying for a second bathroom.
- B2 and B2R — 1,107 sq ft, 2 bed/2 bath. The largest plan in the community. The B2R is the renovated variant, and with 54 units it's one of the most available configurations. At over 1,100 square feet with two full bathrooms, this is the layout that makes working from home with a guest room, a home office, or a roommate genuinely practical.
Current pricing, availability, and any active leasing specials are on the Stonebridge at City Park website — floor plan pricing changes often enough that it's worth checking directly rather than relying on a cached number.
What's Inside and Around the Building
In-unit features vary by plan and renovation tier. Select renovated homes include stainless steel appliances, granite countertops, plank flooring, kitchen pantries, and updated finishes. Select homes also have in-home washers and dryers, scenic views, and detached garage options — worth asking about specifically when you tour, since not every unit has all three.
Community amenities at Stonebridge at City Park include:
- Resort-style pool
- 24-hour fitness center
- Yoga studio
- Clubhouse and game room
- Cyber café and coworking space
- Bark park
- Gated and controlled access
- Covered parking and garage parking options
- Balconies and patios on select units
- Walk-in closets
- On-site management and maintenance
The coworking space and cyber café are a practical detail for anyone working hybrid or fully remote. You're not limited to your apartment desk on days you want a change of scenery.
Location: What You Can Reach and How Fast
Central Southwest Houston is a car-first neighborhood, and Stonebridge sits in a spot that puts major Houston employment centers within a workable drive. A few distances that matter if you're cross-shopping locations:
- HCA Houston Healthcare Pearland — 4 miles, about 8 minutes
- Memorial Hermann Pearland Hospital — 4.9 miles, about 8 minutes
- The Woman's Hospital of Texas — 6.6 miles, about 13 minutes
- UT MD Anderson Cancer Center — 7.2 miles, about 14 minutes
- Baylor St. Luke's Medical Center — 7.4 miles, about 15 minutes
- Harris Health Ben Taub Hospital — 7.8 miles, about 13 minutes
- Houston Methodist Hospital — 8.1 miles, about 15 minutes
For anyone in healthcare, that cluster of employers within 15 minutes of home is the strongest case for this location. You're south of the Medical Center rather than fighting through Midtown to get there.
Day-to-Day Convenience Nearby
The walkable radius is limited but functional. HOTWORX - Houston - City Park is 0.3 miles away — a 24-hour infrared fitness studio if the on-site fitness center isn't your style. Starbucks is 0.6 miles out. Mad Tacos Birria and More LLC and Daiquiri Island To Go are both 0.7 miles away and consistently pull strong reviews. QuikTrip is 0.5 miles for the quick errand.
A short drive opens up more: CaribNSoul Kitchen (1.8 miles, rated 4.9), J Mouton Fitness for personal training at 1.5 miles, Canal St. Daiquiris at 2.6 miles, and The Original Red Rooster at 2.7 miles — a neighborhood bar with over 850 reviews.
For outdoor time, Tom Bass Regional Park & Dog Park is a 9-minute drive at 4.3 miles. Wildcat Golf Club, a 36-hole course, is about 10 minutes away at 3.8 miles.
Renovated vs. Classic: Which Interior Makes Sense
The choice between renovated and classic isn't just about aesthetics. If you're comparing this property to other affordable apartments in Houston TX, the classic-tier units at Stonebridge give you the same square footage and the same community amenities at a lower monthly cost. The renovated units add granite counters, stainless appliances, and plank floors — worthwhile if those finishes matter to you and the price difference fits your budget.
The B2R (1,107 sq ft, 2 bed/2 bath, renovated) is the layout to look at if you want the most space in the building with updated finishes. The A3R (735 sq ft, 1 bed/1 bath, renovated) has the largest inventory of any single plan — 45 units — which typically means better availability.
Schedule a Tour at Stonebridge at City Park
Floor plan availability changes quickly. Visit the Stonebridge at City Park leasing page to check current pricing, see which units are open, and schedule a tour. Seeing the renovated versus classic options side by side in person makes the choice a lot easier.
Frequently asked questions
What floor plan sizes are available at Stonebridge at City Park?
One-bedroom homes range from 680 to 735 square feet across several plan configurations. Two-bedroom options include an 885 sq ft one-bath layout and a 1,107 sq ft two-bath layout, both available in classic and renovated versions.
What's the difference between renovated and classic units?
Renovated units include stainless steel appliances, granite countertops, plank flooring, and updated finishes. Classic units carry the same square footage and access to all community amenities, typically at a lower price point.
How far is Stonebridge at City Park from the Texas Medical Center?
UT MD Anderson Cancer Center is 7.2 miles away, about 14 minutes. Baylor St. Luke's Medical Center is 7.4 miles, and Houston Methodist Hospital is 8.1 miles — both around 15 minutes by car.
Does Stonebridge at City Park allow pets?
Yes, the property is pet-friendly and includes an on-site bark park. Contact the leasing office for specific pet policies and any applicable fees.